
Finish & material planning
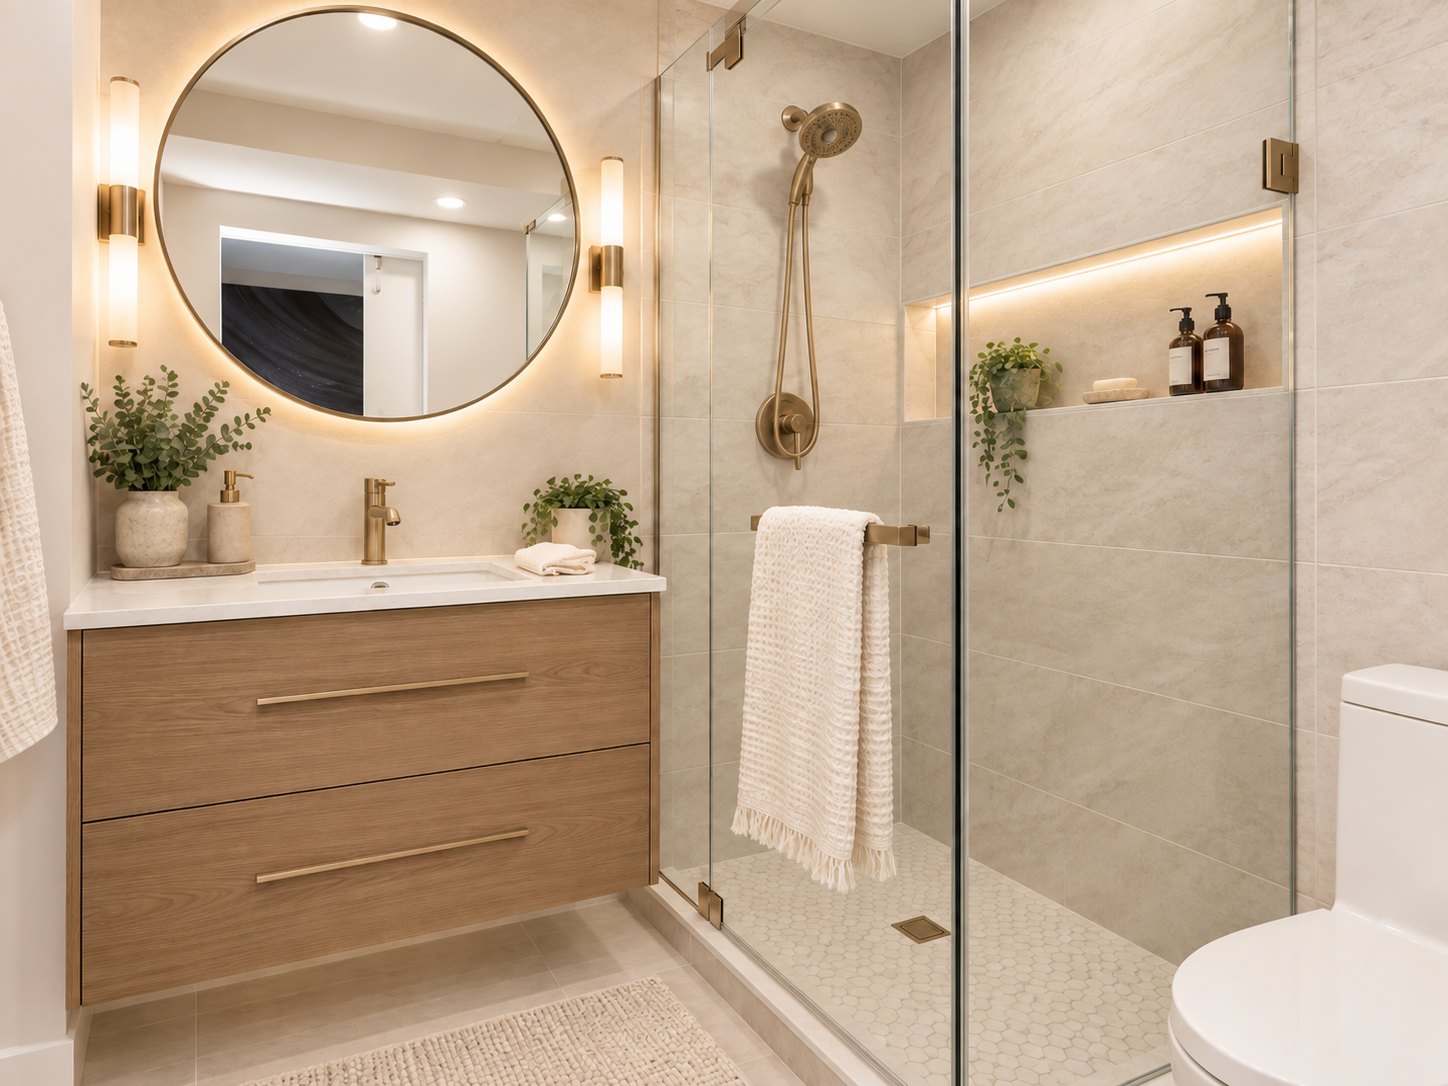
Flooring, tile, cabinetry, counters, fixtures and hardware coordinated as one practical finish direction.
Thoughtful interiors. Practical budgets. Lasting appeal.
From exterior curb appeal and space planning through material selections and final styling, we help investors create cohesive, market-ready properties with the end buyer or tenant in mind.
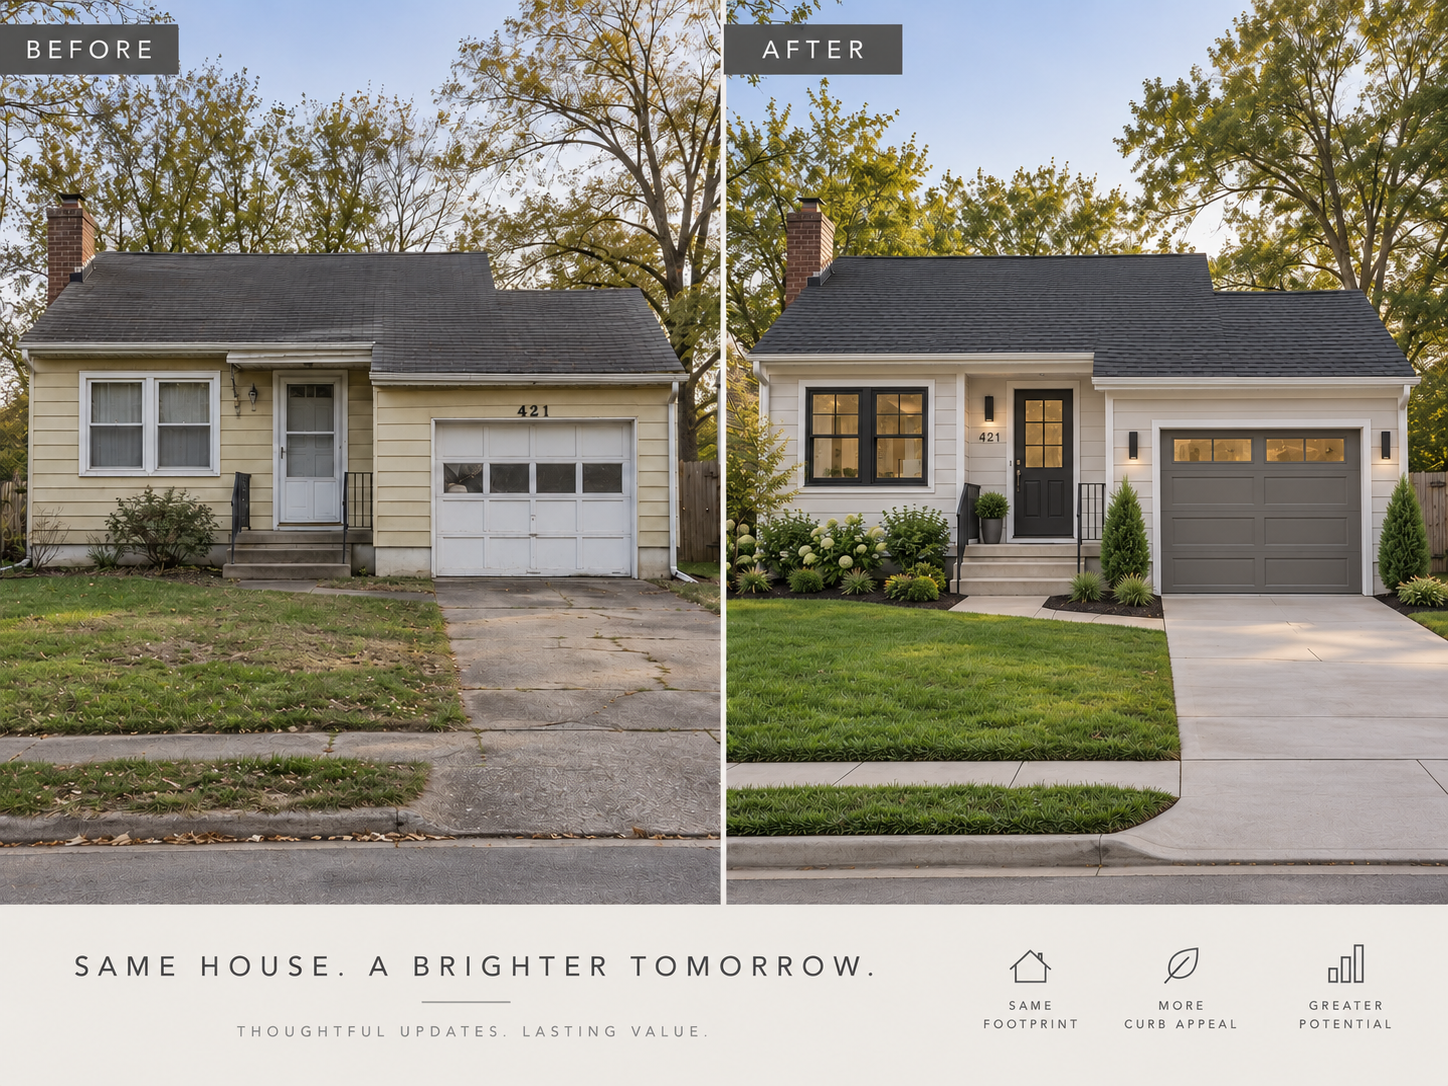
A broader service than finish selections alone—covering design direction, selections, coordination and presentation for investment properties.
Flooring, tile, cabinetry, counters, fixtures and hardware coordinated as one practical finish direction.
Cohesive selections aligned with the property, budget and intended rental or resale market.
Thoughtful planning for basements, secondary suites, flips and multi-unit spaces.
Doors, lighting, railings, finishes and curb-appeal improvements that respect the existing property.
Presentation support for a cohesive, finished and market-ready property.
A connected design direction carried from early selections through final styling.
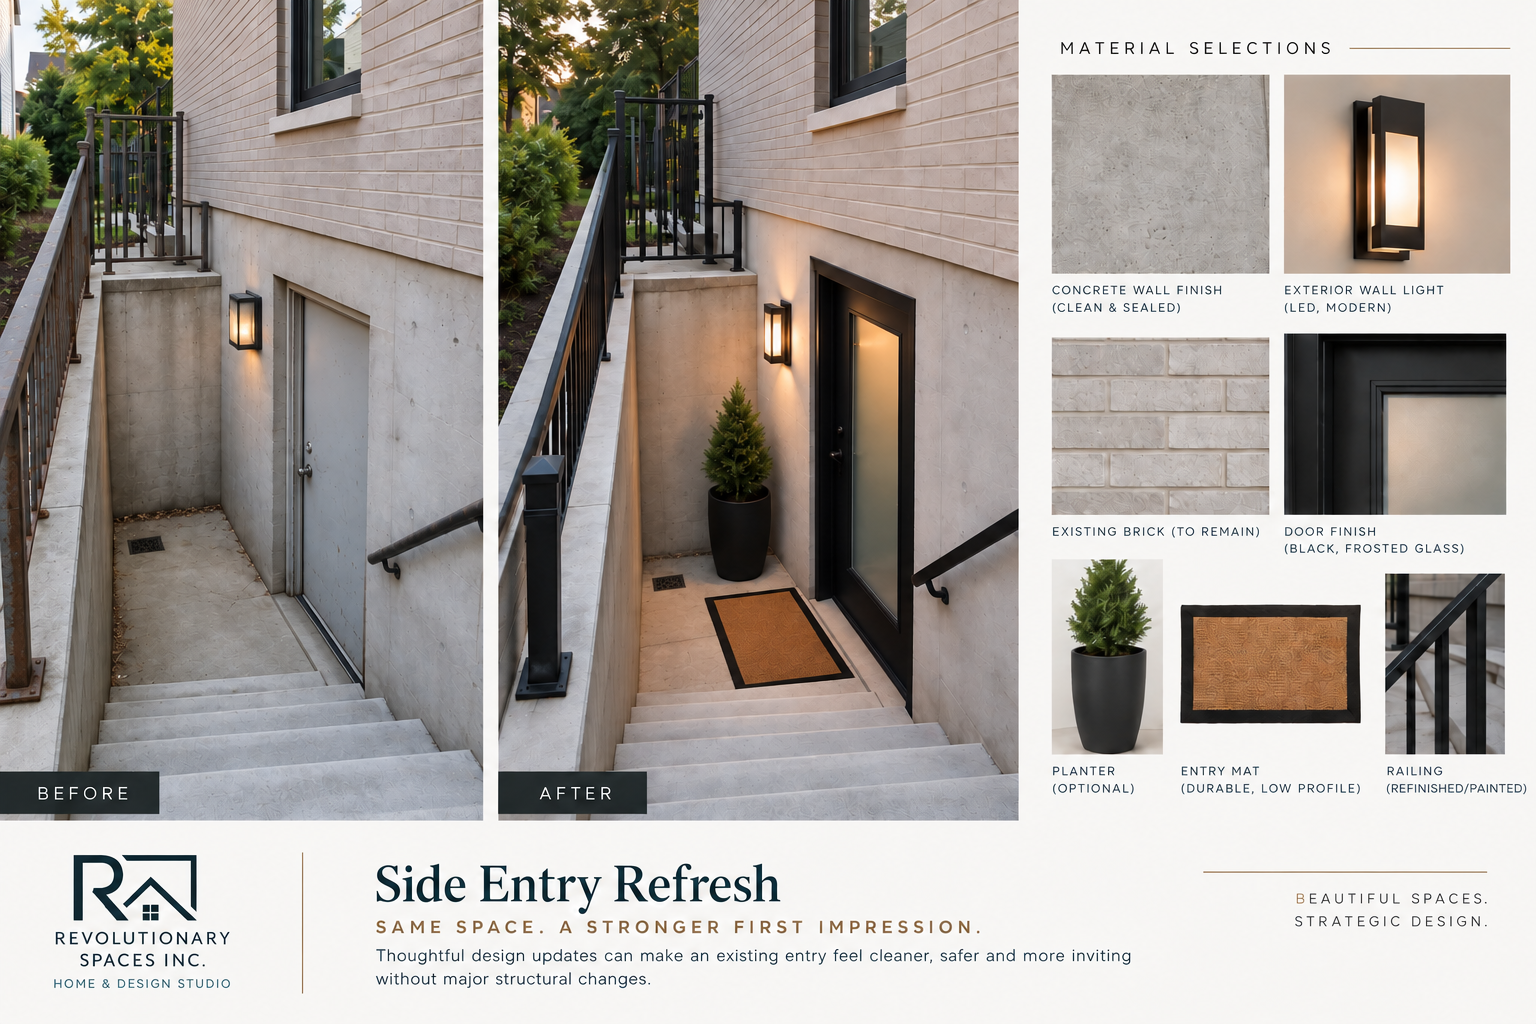
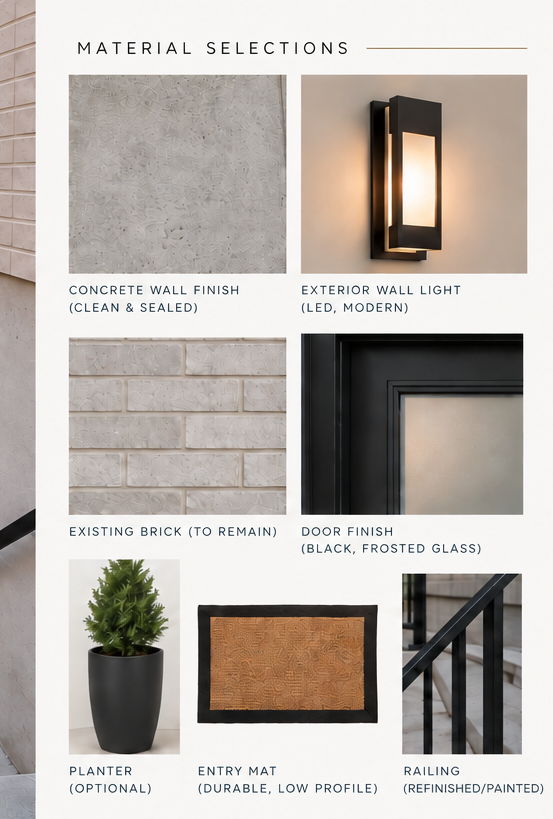
The stair geometry and structure remain. The design work is in the choices: door, refinished railing, lighting, wall finish, entry mat and restrained landscaping—shown together with the material selections for the space.
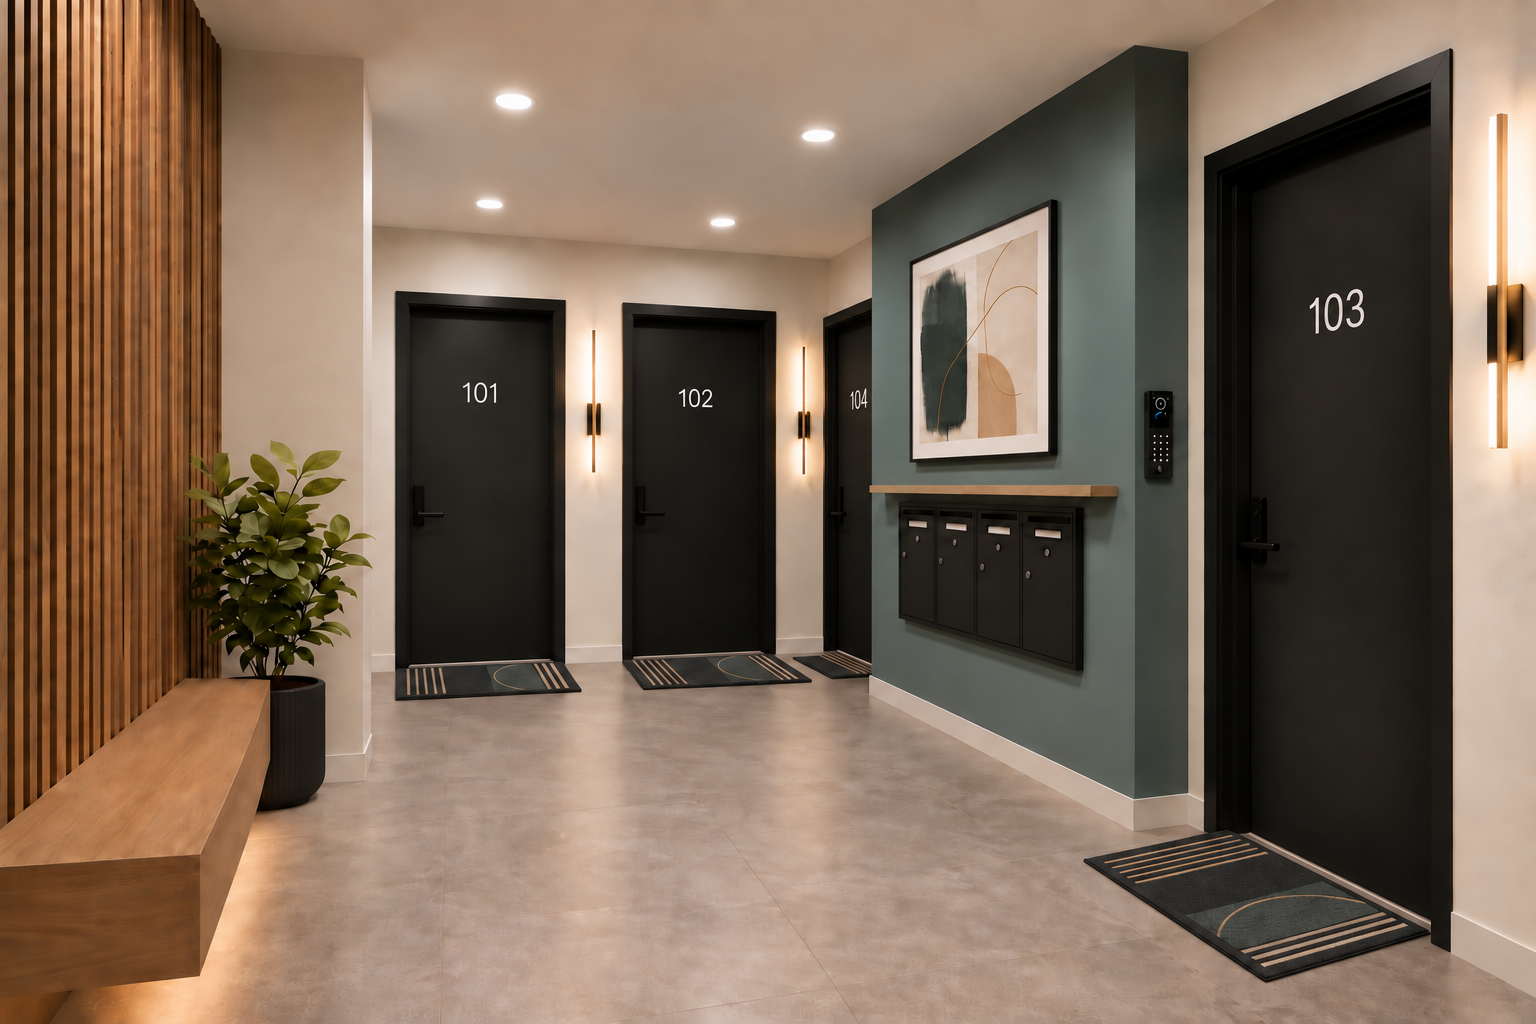
Four mailboxes, visible unit numbering, modern lighting, contemporary artwork and simple seating create a common area that is easy to understand without feeling over-designed.
Flooring, colour, fixtures, hardware, lighting and furnishings work together so the lower level reads as one considered property—not a series of disconnected rooms.
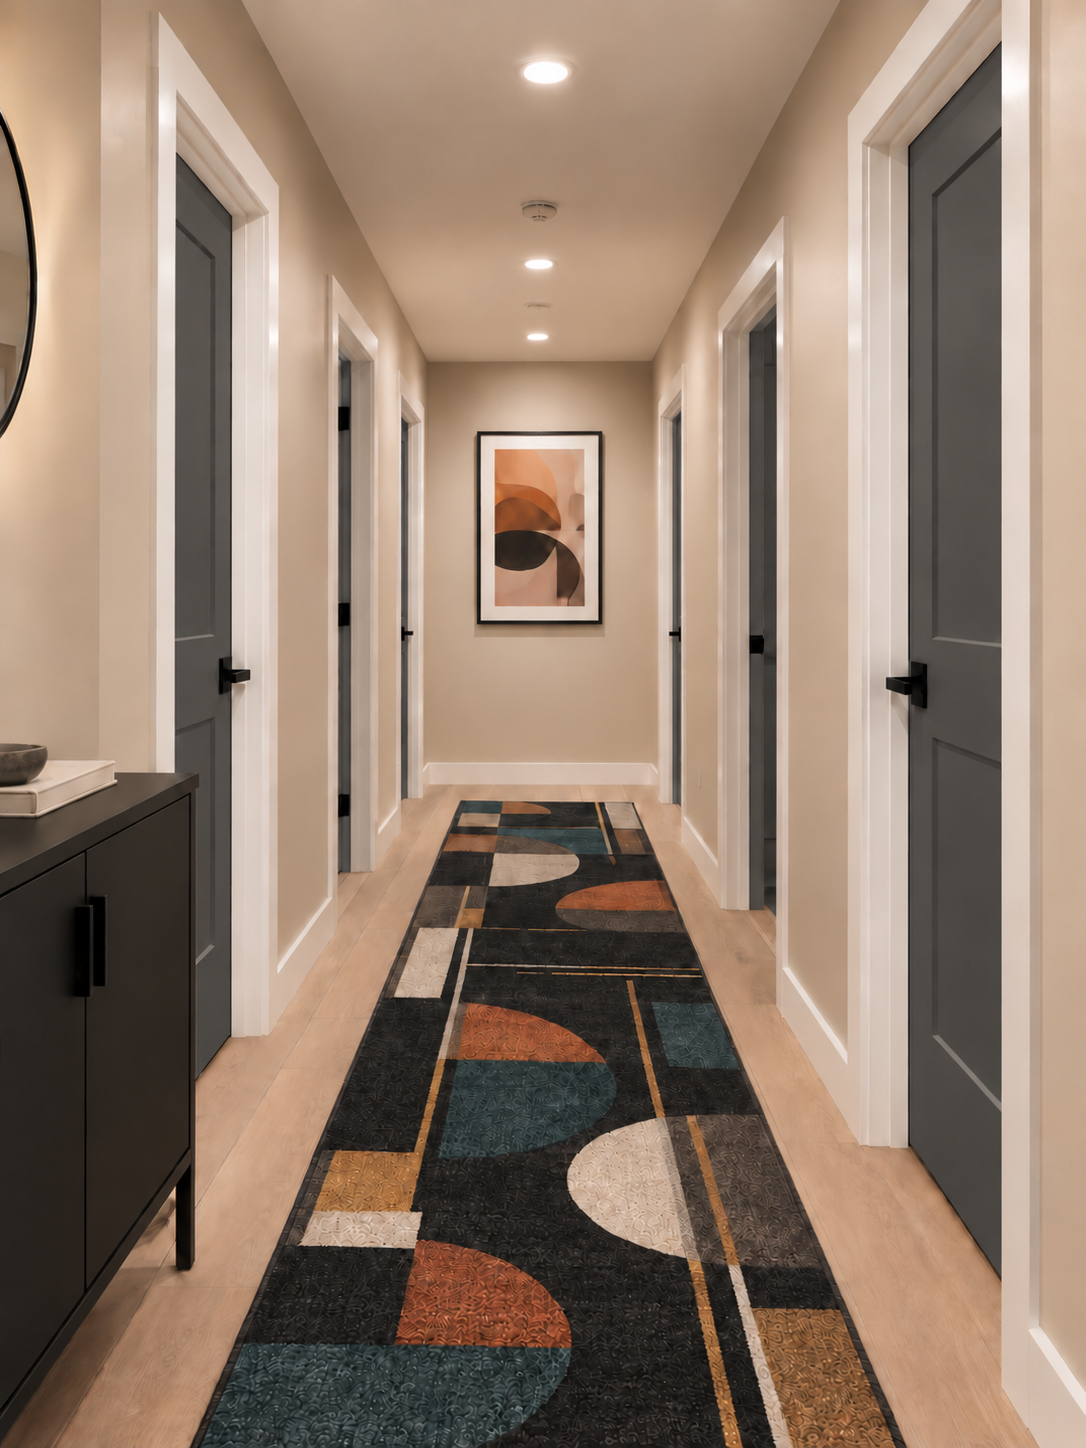
Space planning carries the same flooring, palette, furniture language and details across the living area, entertainment wall and bedroom access.
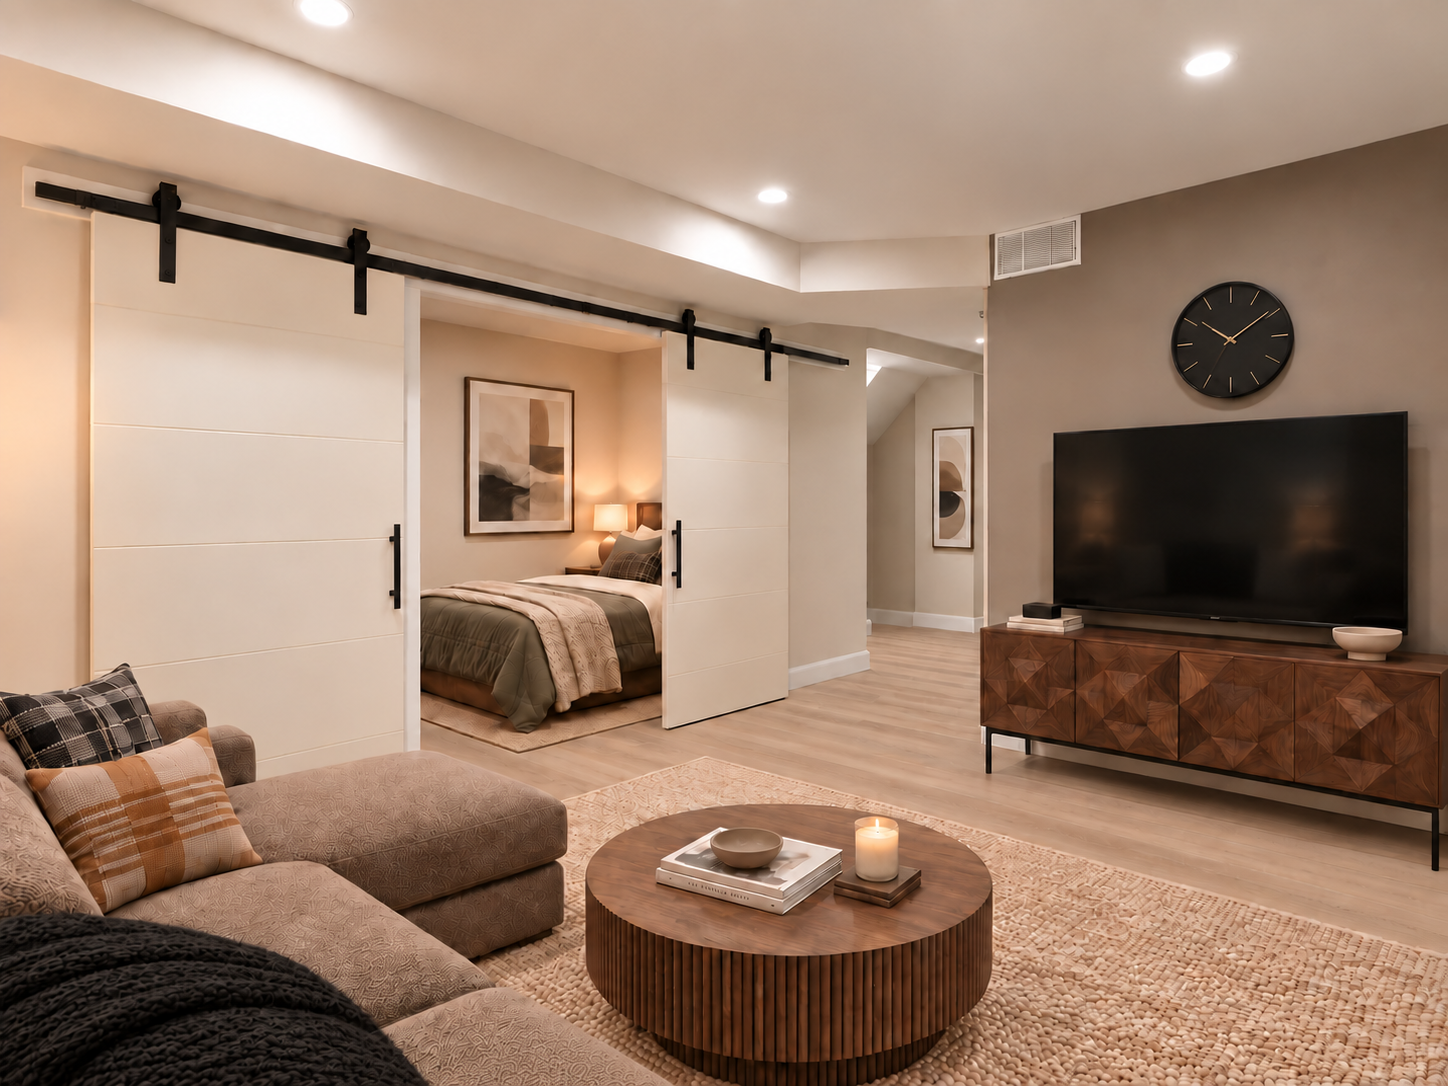
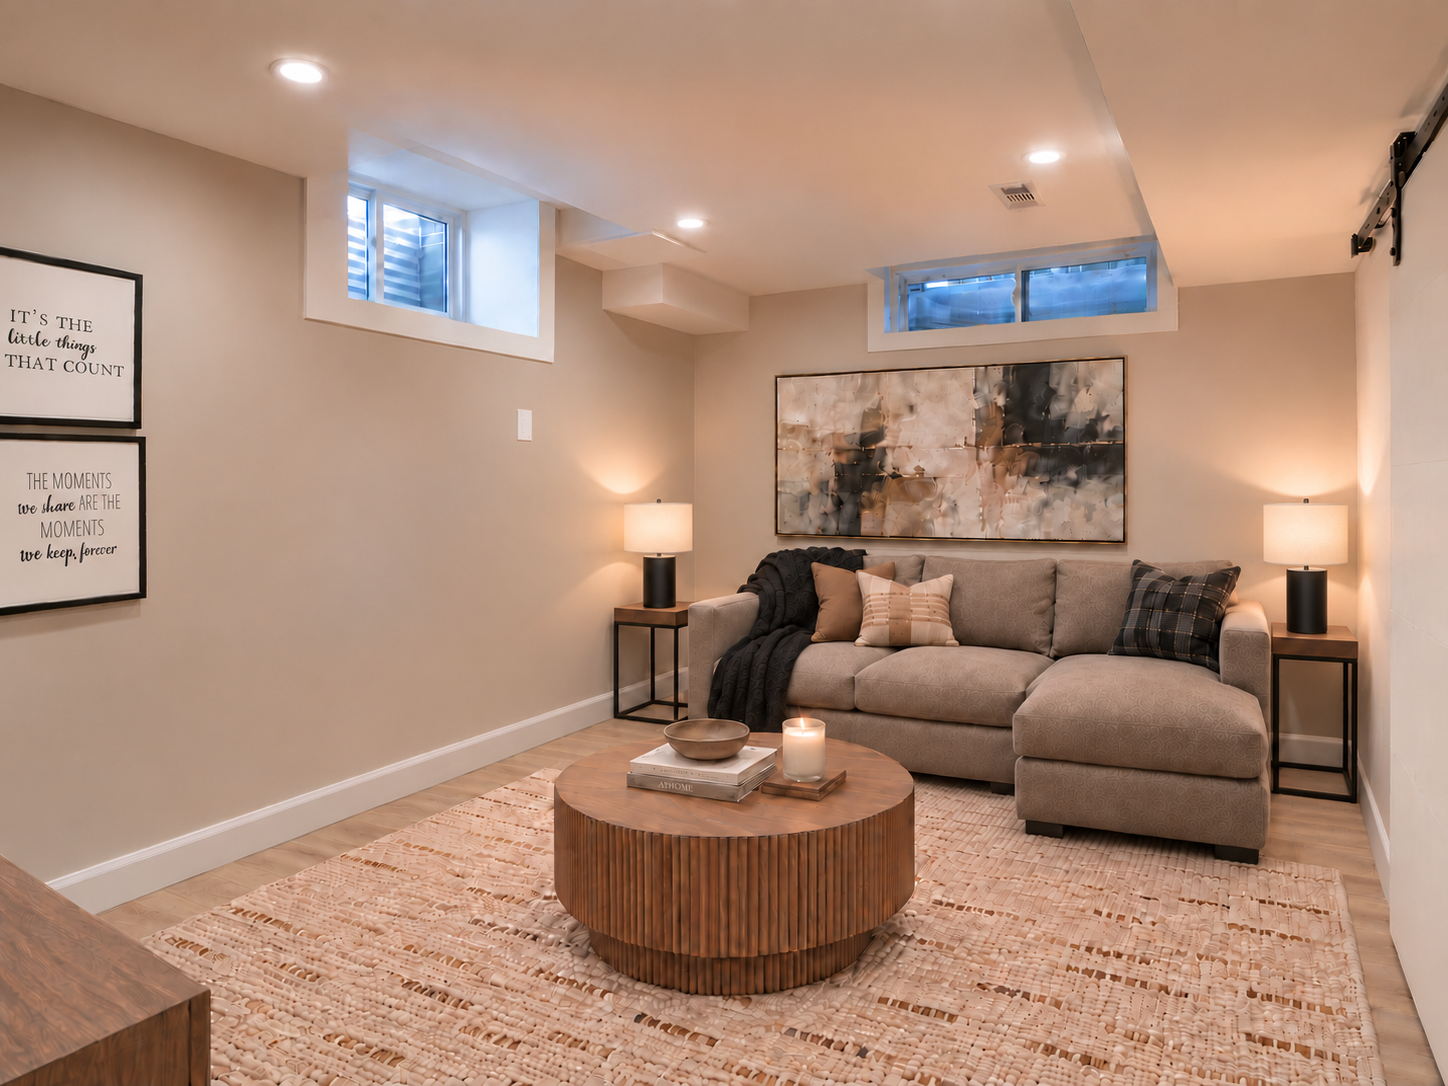
Concept disclosure: source photographs are identified as “before.” Images marked “concept,” including concept before-and-after pairs, are visualizations created to communicate design direction; final selections, finishes, and layouts may vary.
Build your Buy Box and tell us exactly what types of off-market opportunities you want to see.
Explore Investor NetworkDiscover your Design DNA, refine your style direction and plan selections for your home or pre-construction purchase.
Explore Design Studio