Gather the clues
Use room-by-room Pinterest boards and inspiration images to save what you love, what you dislike, and notes about what caught your attention.
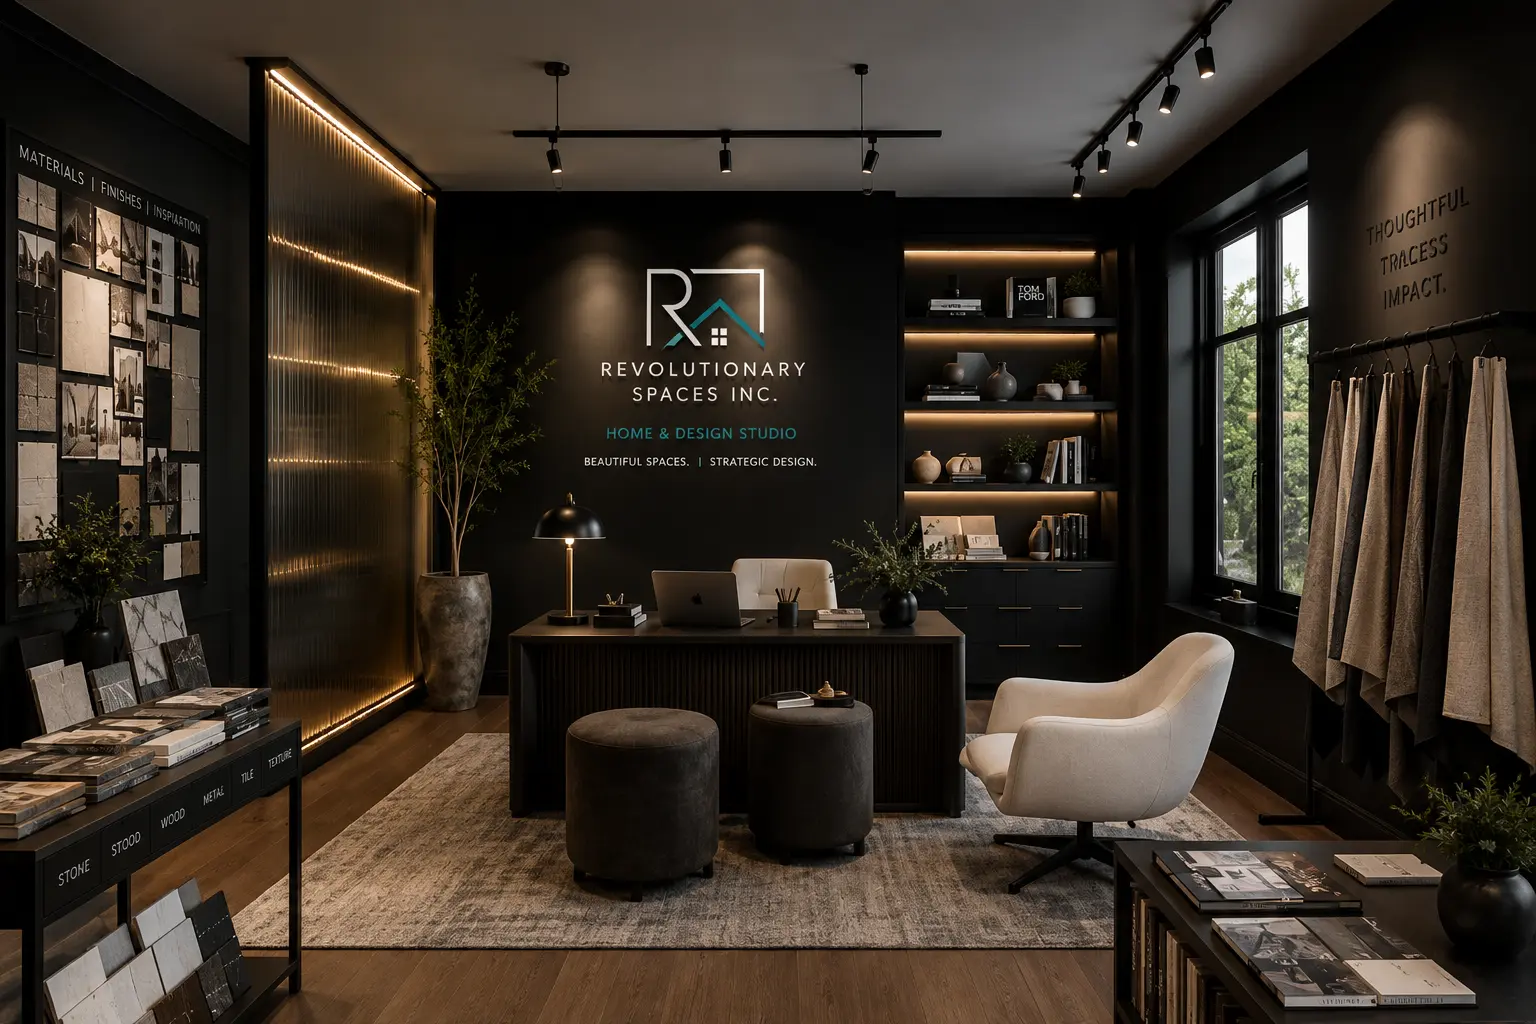
A dedicated design division of Revolutionary Spaces Inc.
We crack your Design Code to uncover your unique Design DNA.
You do not need to know whether your style is modern, contemporary, traditional, transitional, or something in between. You only need to show us what draws you in—and what does not.

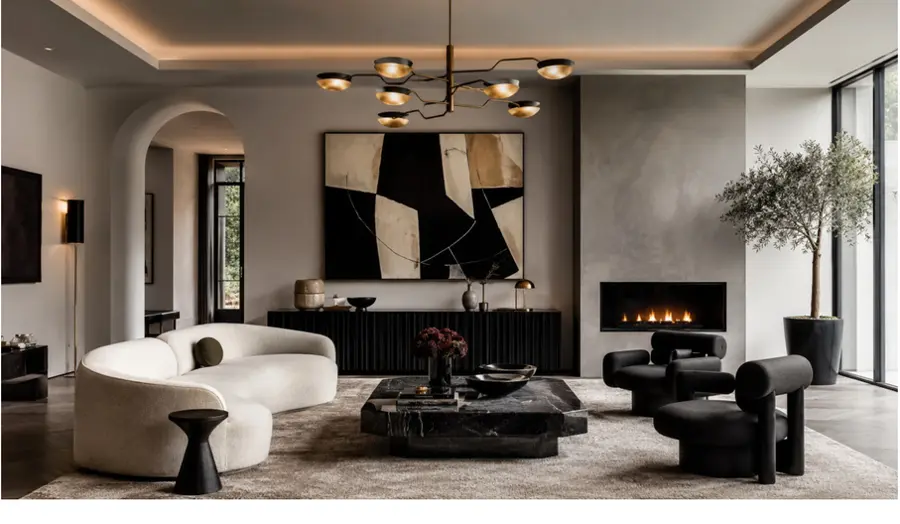
Which two crack your Design Code?
Choose by instinct. The colours, shapes, textures, contrast, and feeling that pull you in give us the first clues.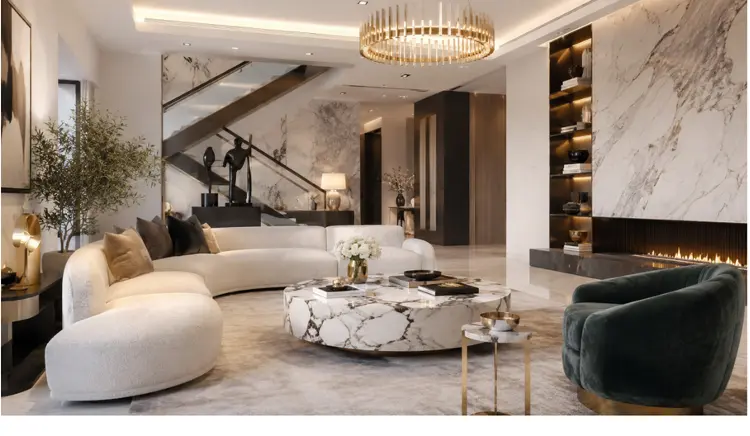
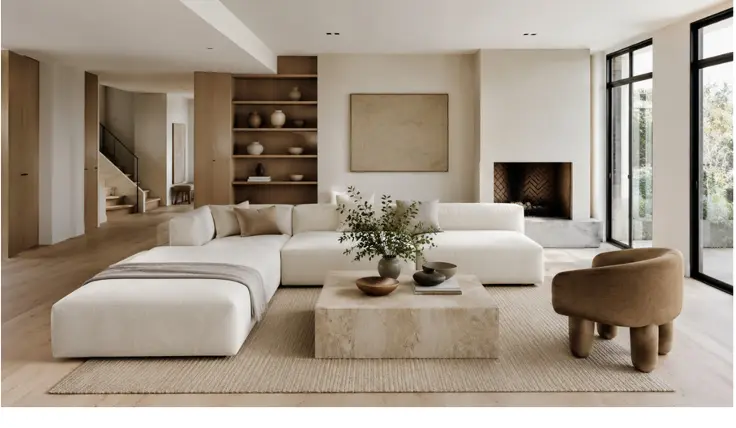
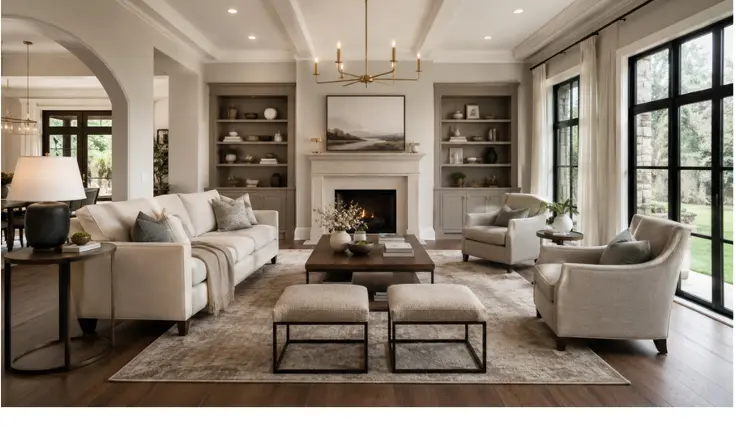
Use room-by-room Pinterest boards and inspiration images to save what you love, what you dislike, and notes about what caught your attention.
We look for recurring colours, shapes, materials, finishes, lighting, contrast, art direction, function, and lifestyle priorities.
Your strongest patterns become a clear style and colour story that guides room concepts, selections, sourcing, and design decisions.
Ideal for anyone who knows what they like when they see it but has difficulty naming, combining, or confidently applying it.
Start your style discoveryThe right level of support depends on the decisions ahead. Services can be focused on one room or coordinated across an entire property.
Focused guidance on layout, style, colour, finishes, furnishings, and the decisions holding the project back.
A cohesive direction for paint, lighting, furniture, window treatments, art, accessories, and styling.
Layout review, finish coordination, upgrade priorities, lighting plans, and budget decisions before the space is built.
Coordinated finishes and fixtures for rental owners, multi-unit investors, developers, flippers and resale projects.
Explore investor finish selectionsRoom editing, furniture placement, accessory strategy, and presentation planning for occupied or vacant spaces.
Curated product selections with optional purchasing, delivery, receipt, and order coordination support.
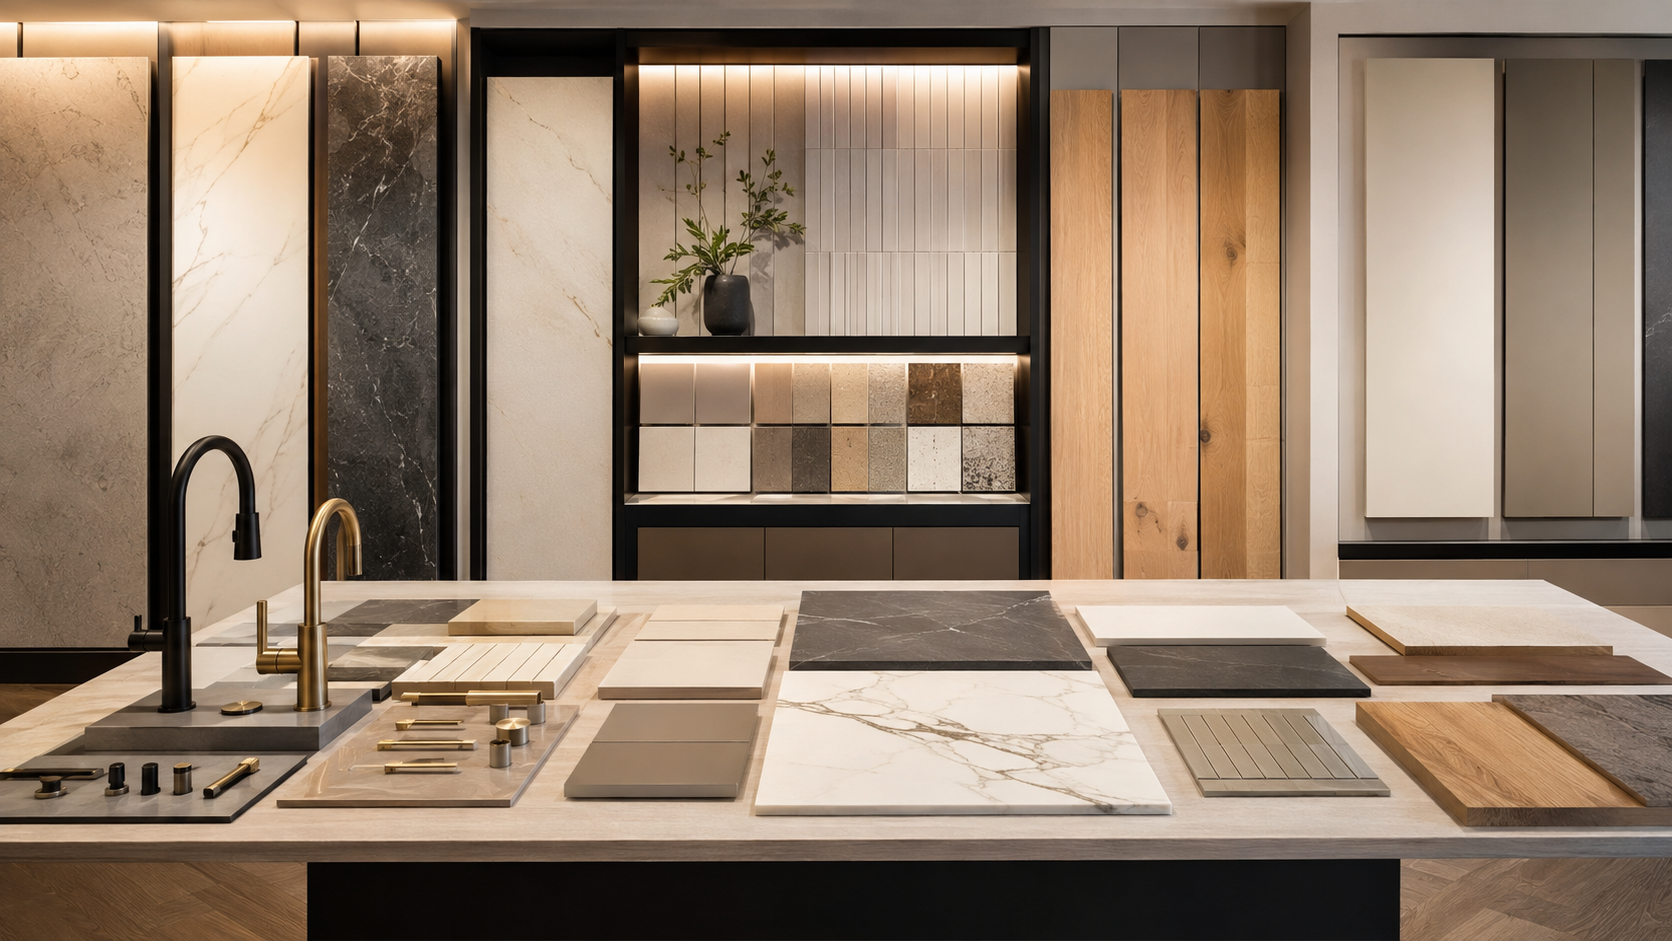
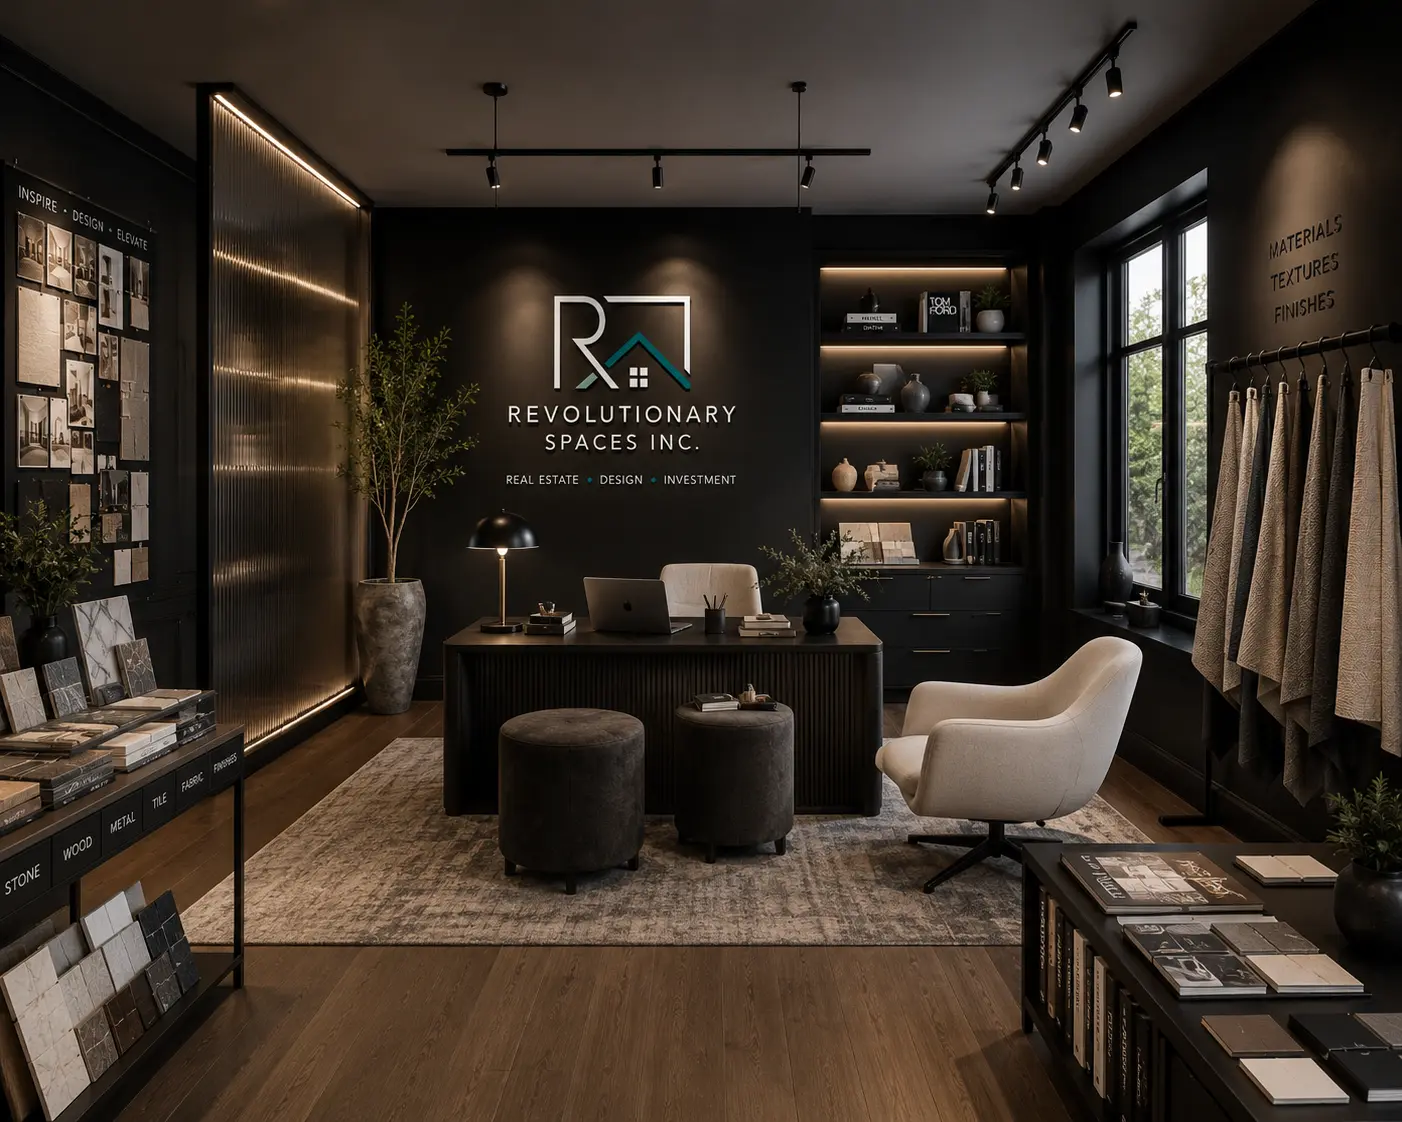
Our studio vision is designed around thoughtful consultation—giving clients a place to explore finishes, fixtures, colours, textures, and complete room direction before selections move forward.
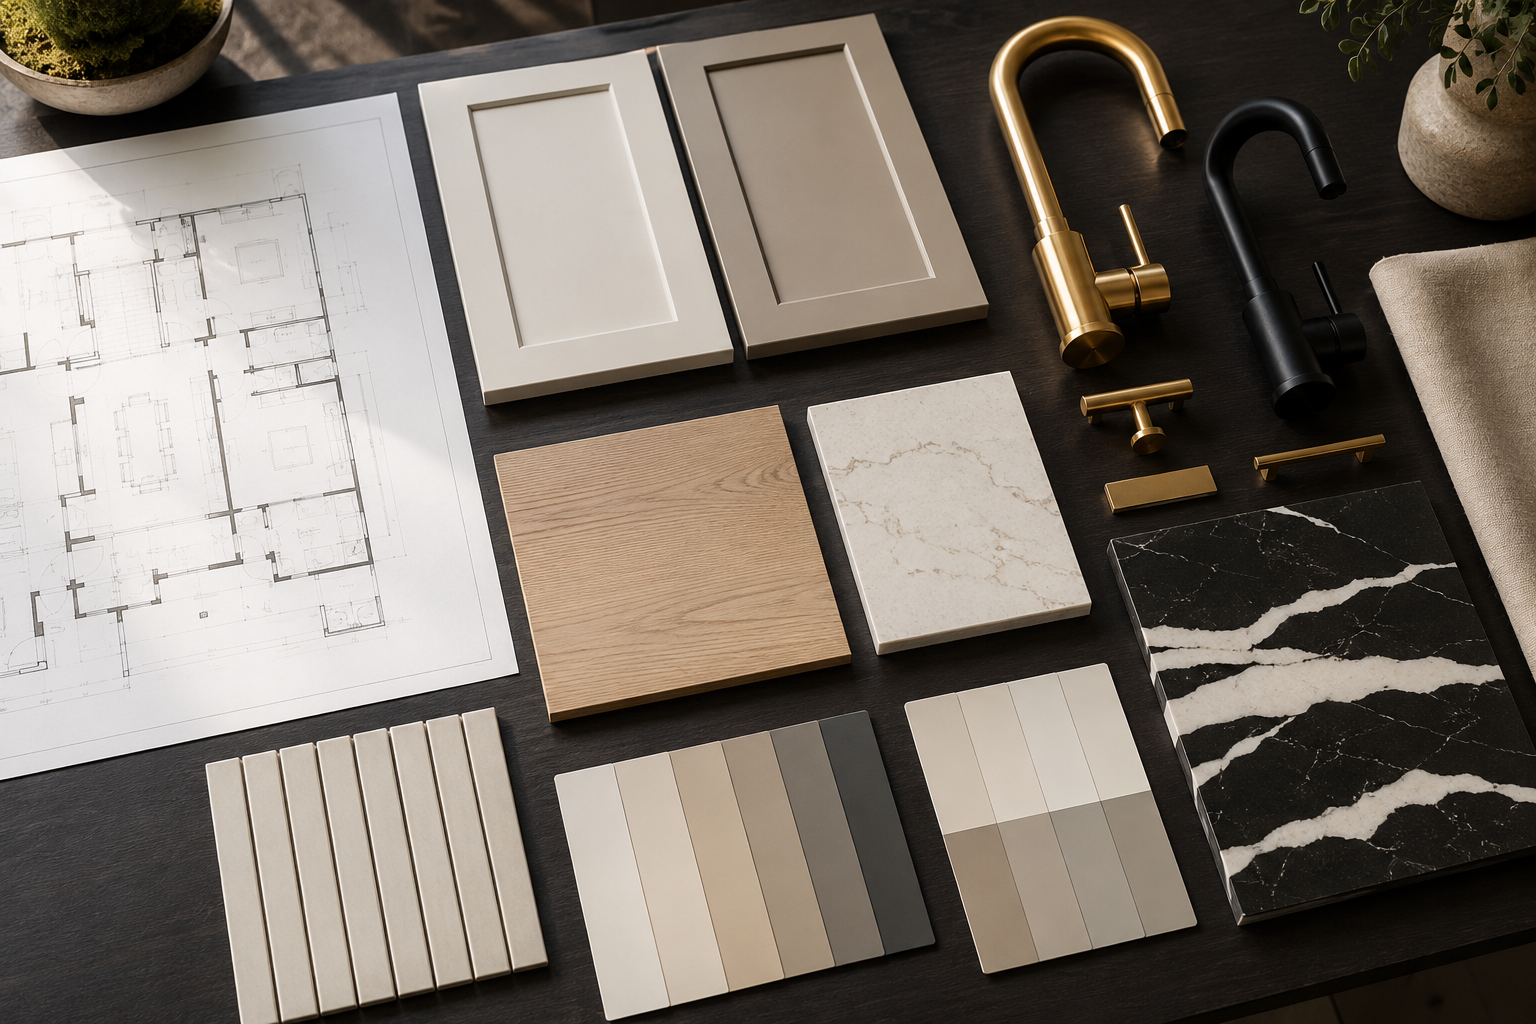
We help buyers and investors navigate builder options with a coordinated vision—balancing layout, finishes, upgrades, budget, and long-term value.
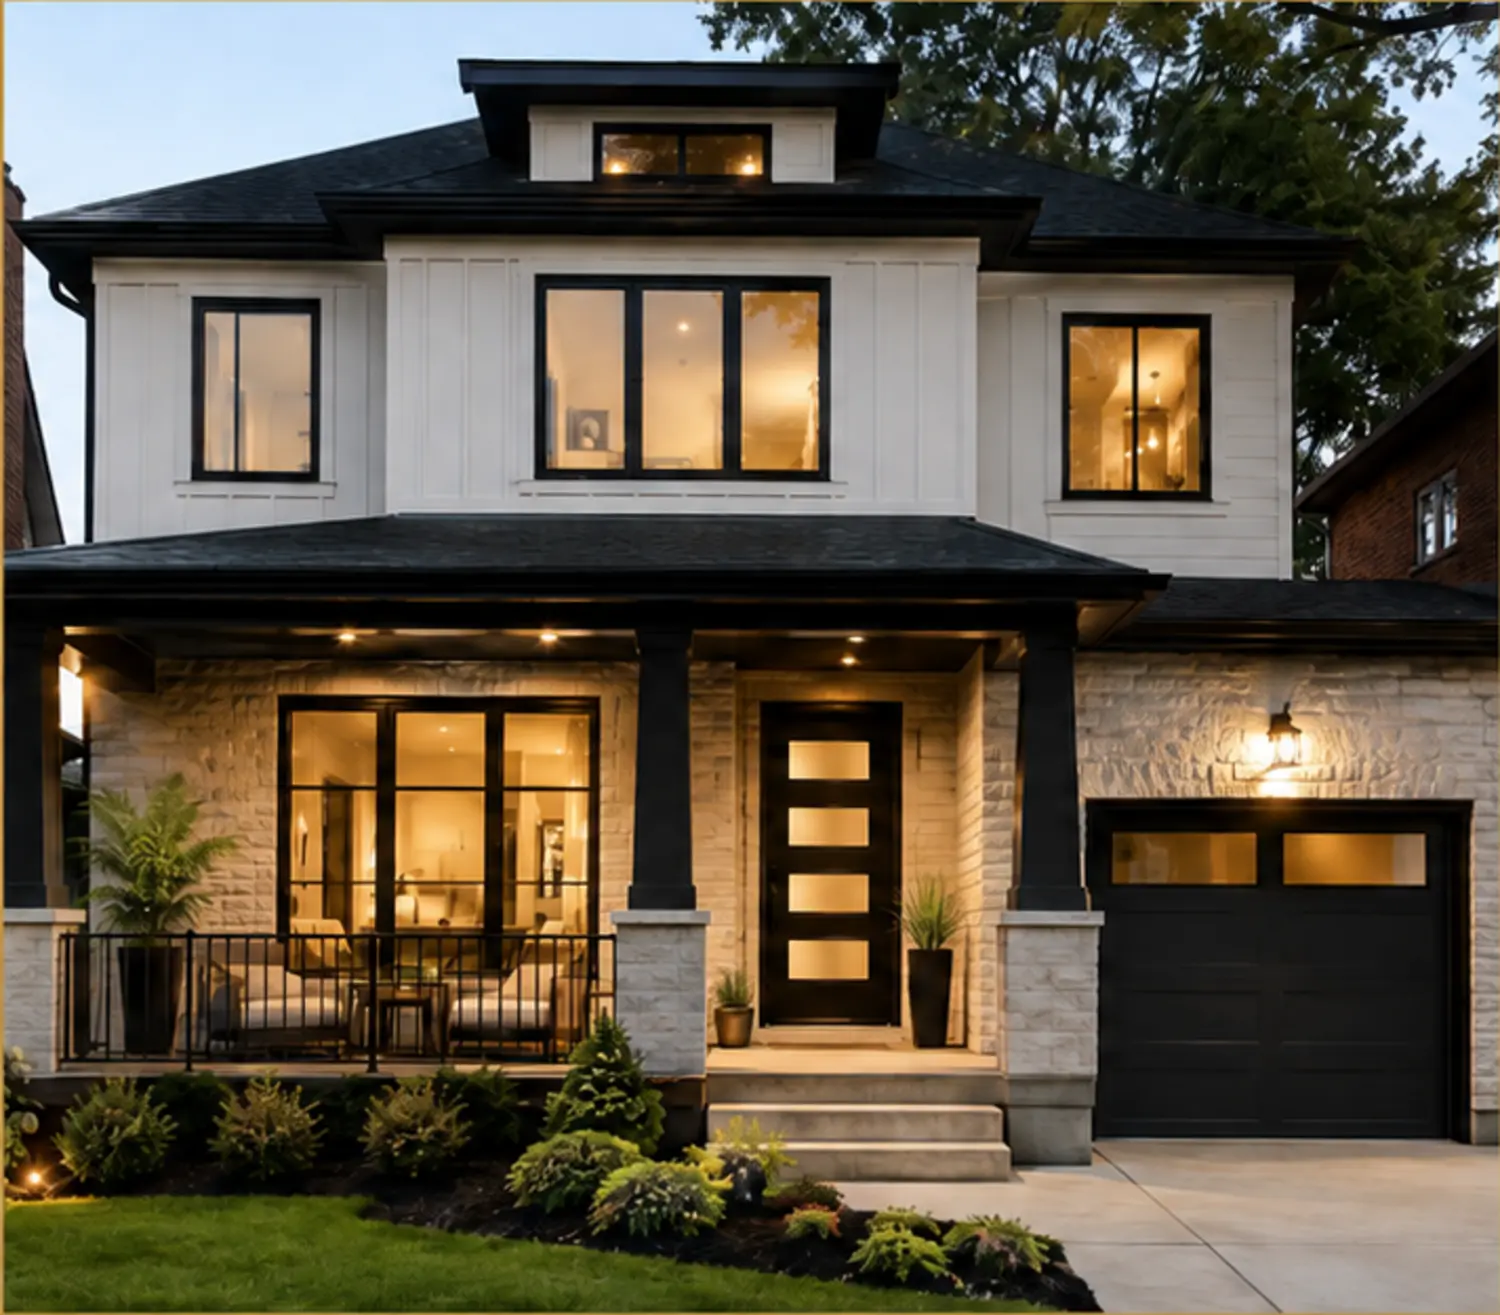
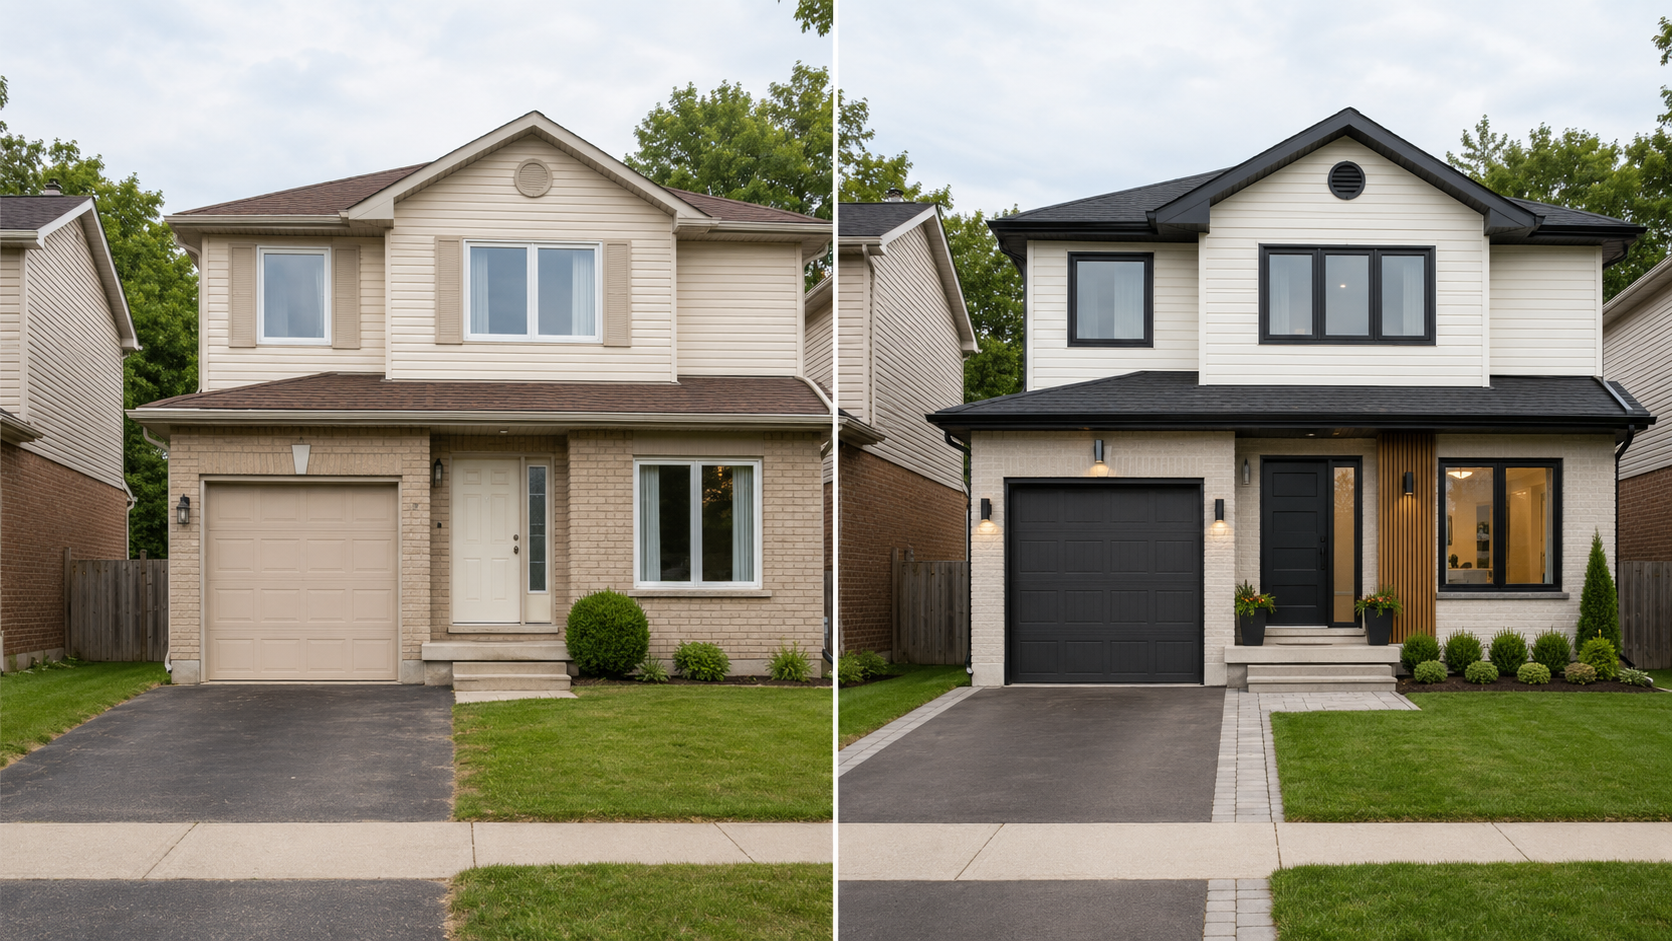
Exterior finish coordination can bring paint, siding, stone, roofing colours, doors, lighting, railings, and landscaping into one stronger value story.
Thoughtful interiors. Practical budgets. Lasting appeal.
Helping investors, house flippers, rental-property owners and multi-unit investors select coordinated finishes and fixtures that balance durability, everyday function, buyer or tenant appeal and budget.
We thoughtfully select finishes to help your property avoid looking dated too quickly. By balancing colour, texture and durable materials, we create welcoming, cohesive interiors with lasting appeal—without relying too heavily on short-lived trends or unnecessary spending.
This is a dedicated design service area for developers, house flippers, investors, multifamily owners, landlords, and sellers who need more than decorating. The goal is to coordinate the selections, improve function, strengthen market position, and elevate the finished presentation.
A successful flip is more than decoration. The design direction connects layout, lighting, finishes, furnishing and presentation to create a stronger, market-ready property story.
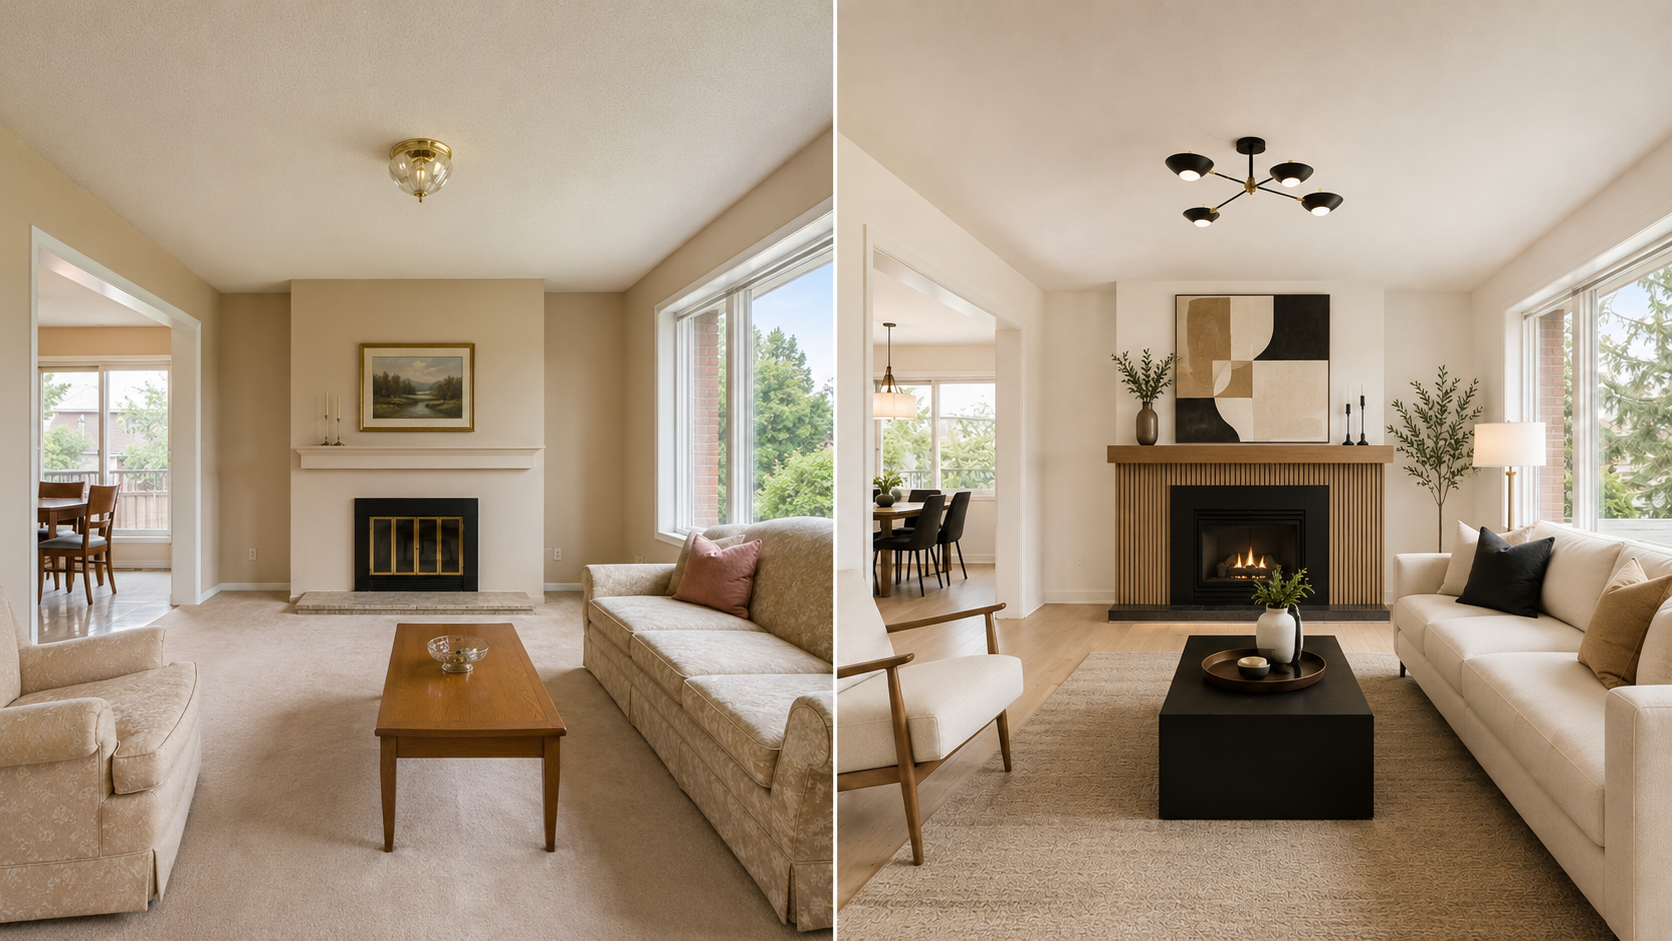
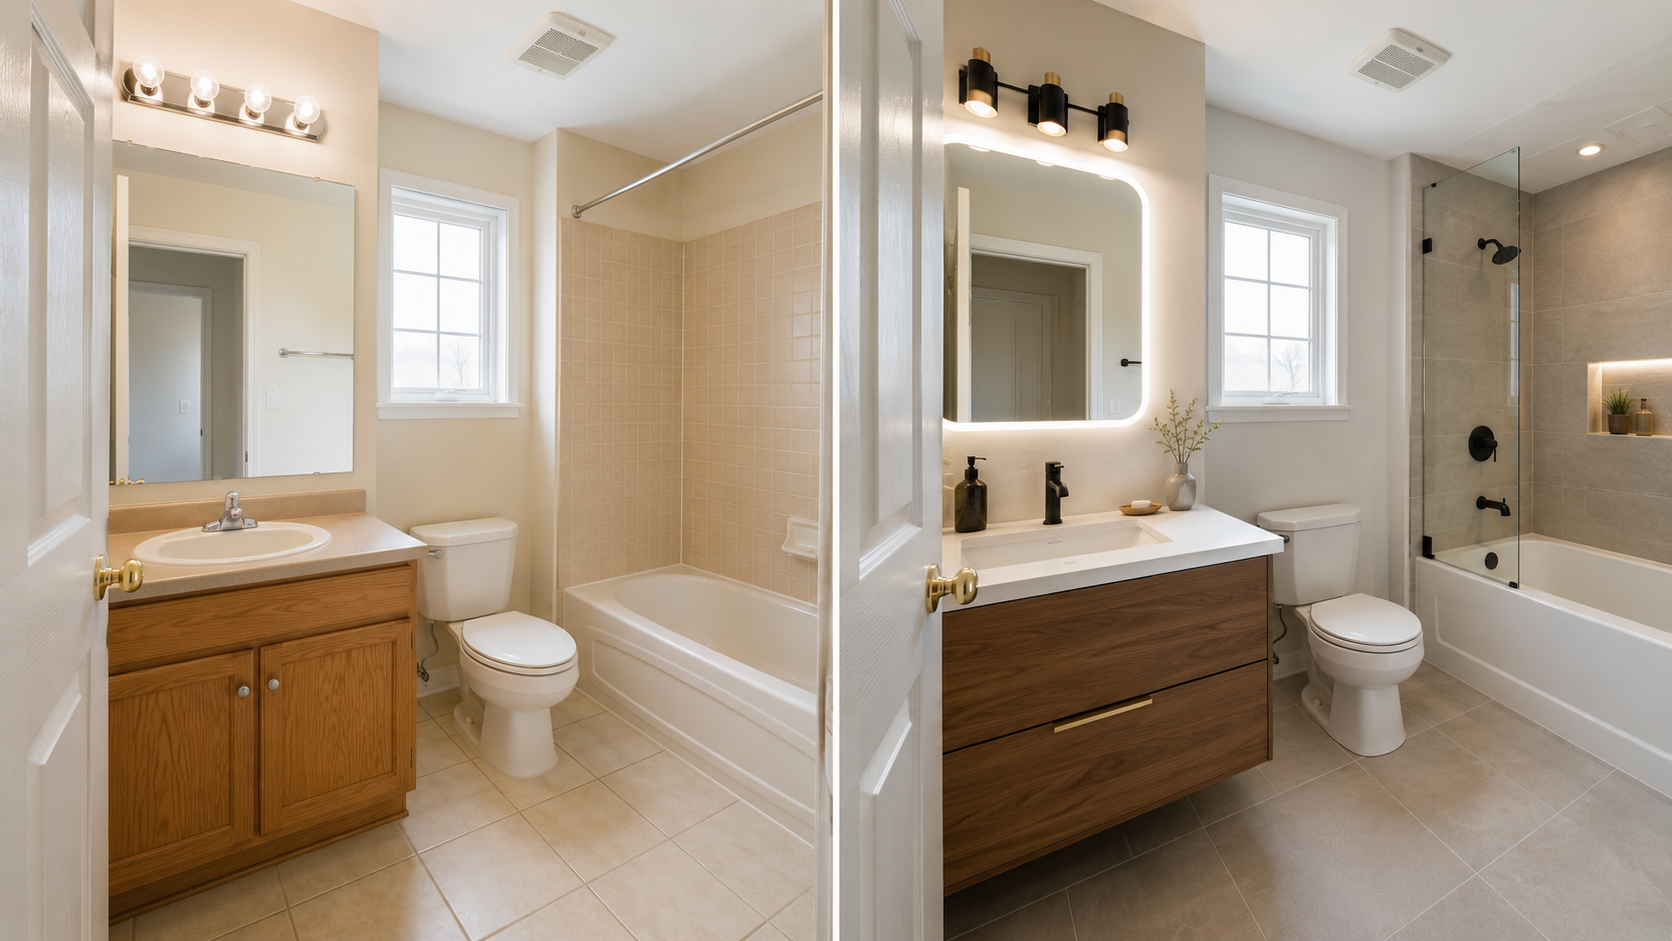
For investors, flippers and property owners who lack the time or design eye to coordinate every detail, Revolutionary Spaces creates a cohesive bathroom selection package.
We align the vanity, countertop, tile, flooring, faucets, fixtures, lighting, mirror, hardware and paint with the property’s market, budget and intended buyer or tenant.
Plan your property selectionsCoordinated selections for flooring, tile, vanities, countertops, cabinetry, faucets, plumbing fixtures, lighting fixtures, paint, hardware, and the finishing details that connect the home.
Prioritized improvements, finishes, lighting, room presentation, and photography-ready styling that strengthen buyer appeal and perceived value.
Room layouts, durable finish packages, shared-space planning, unit flow, and design decisions that support rental use and long-term maintenance.
Early design concepts for separate entrances, secondary suites, privacy, circulation, and space allocation before technical drawings or construction begin.
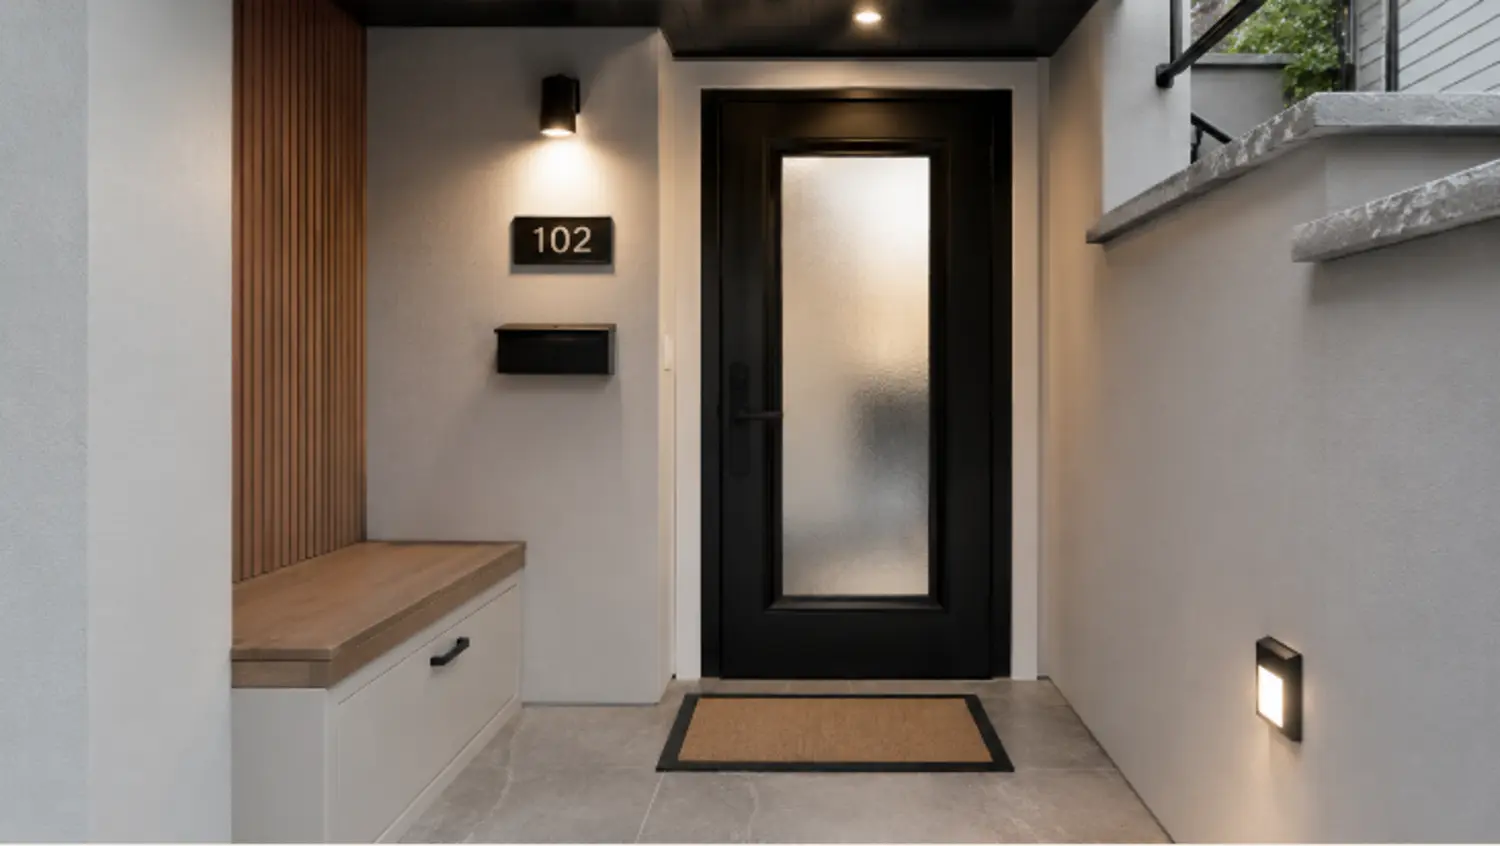
All conversion, entrance, suite, and multifamily concepts are subject to property conditions, zoning, building codes, permits, and review by the appropriate qualified professionals.
Your design direction may include inspiration boards, room concepts, finish and fixture selections, sourcing options, budget priorities, and implementation notes.
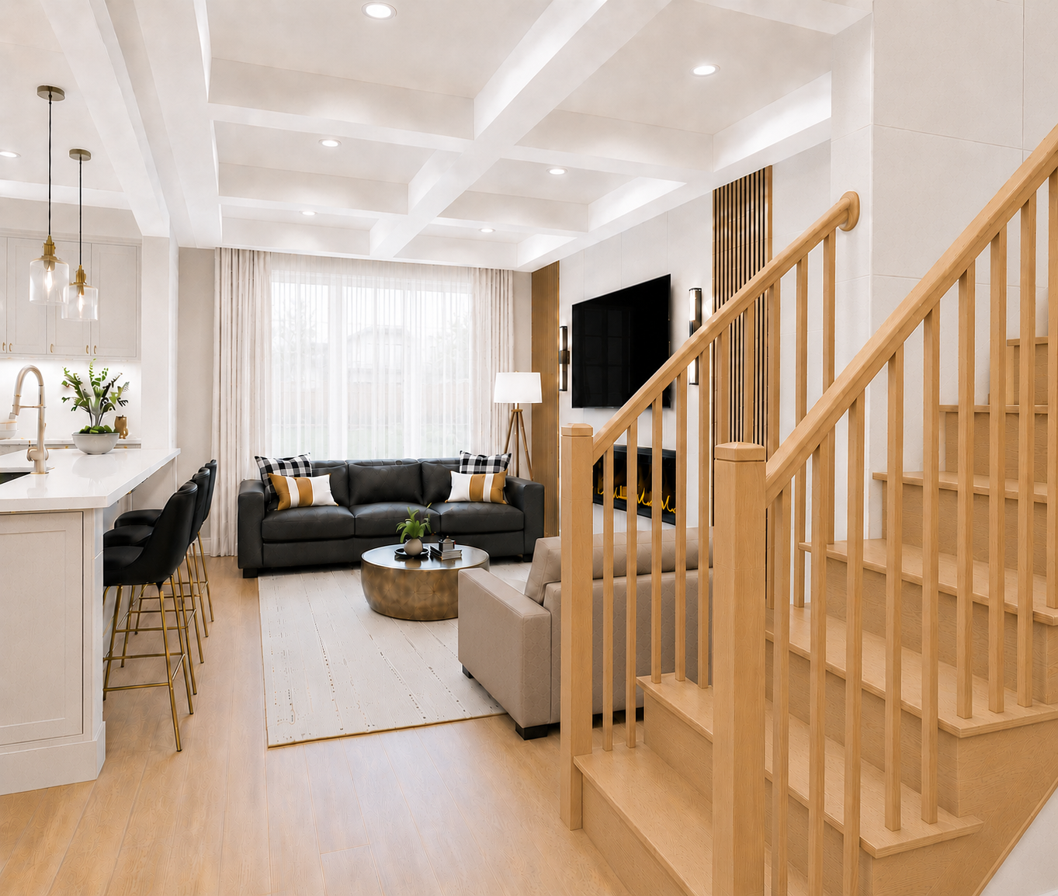
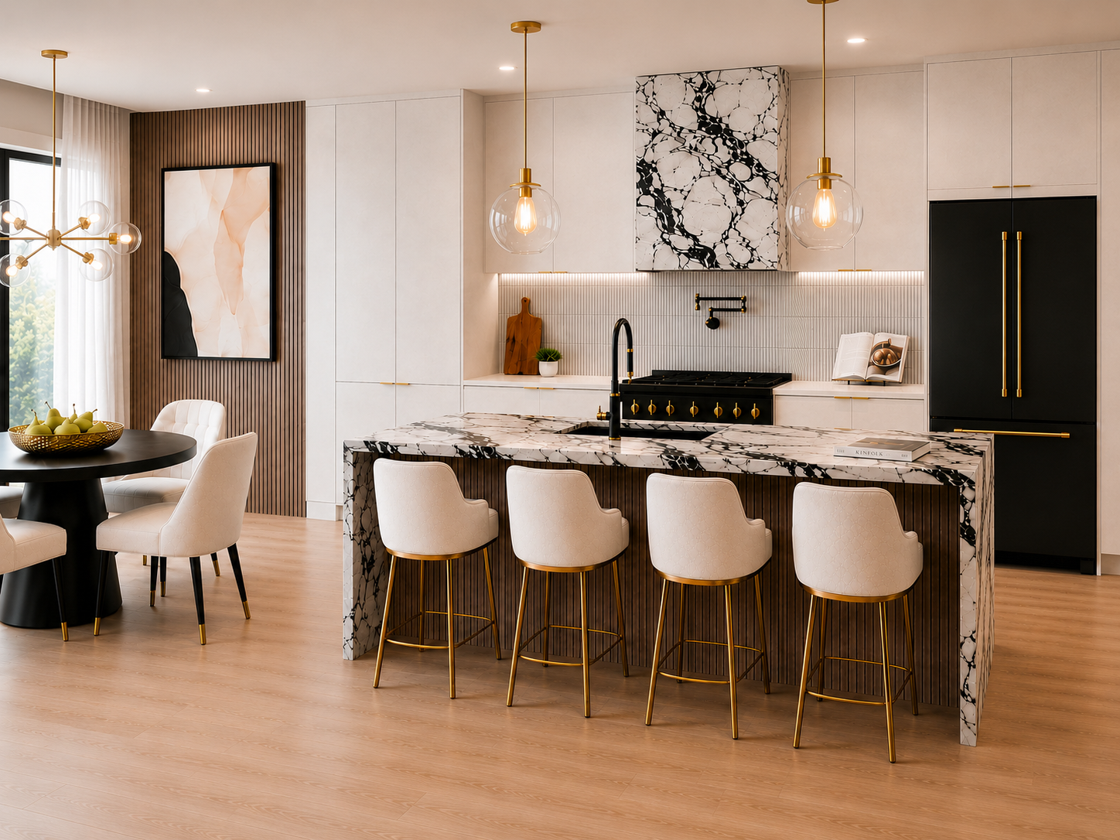
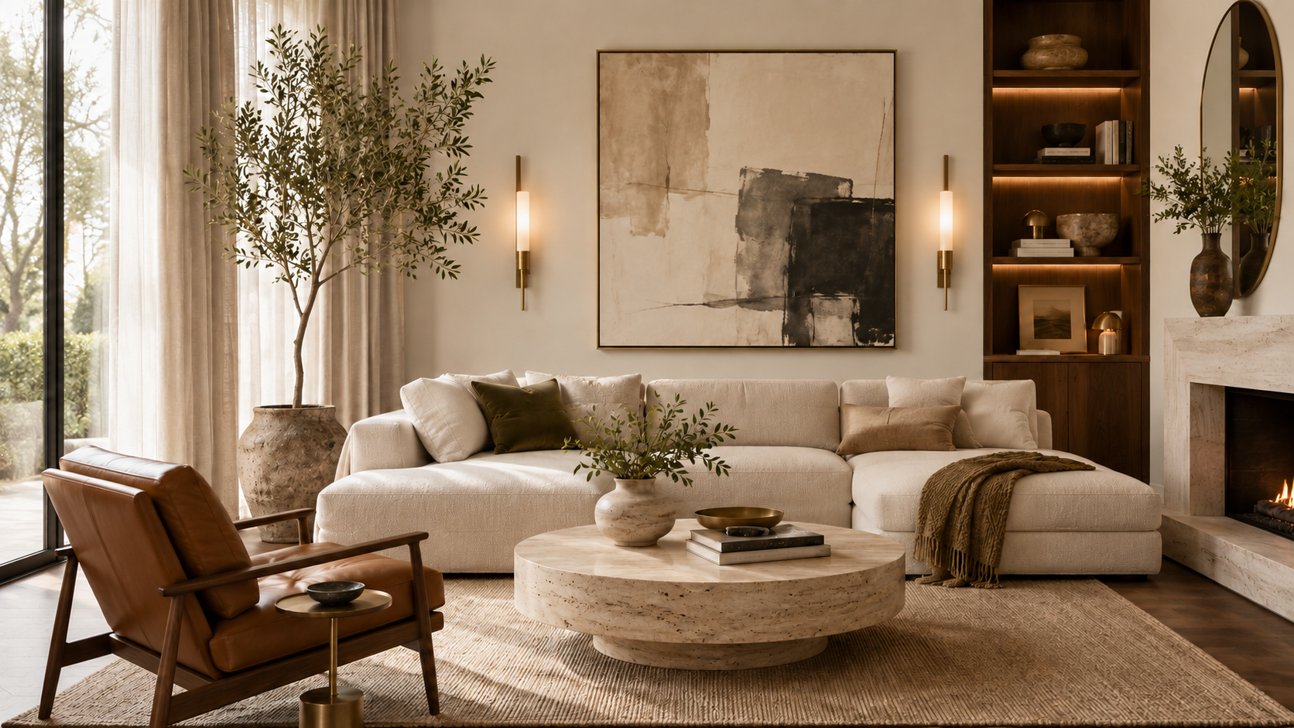
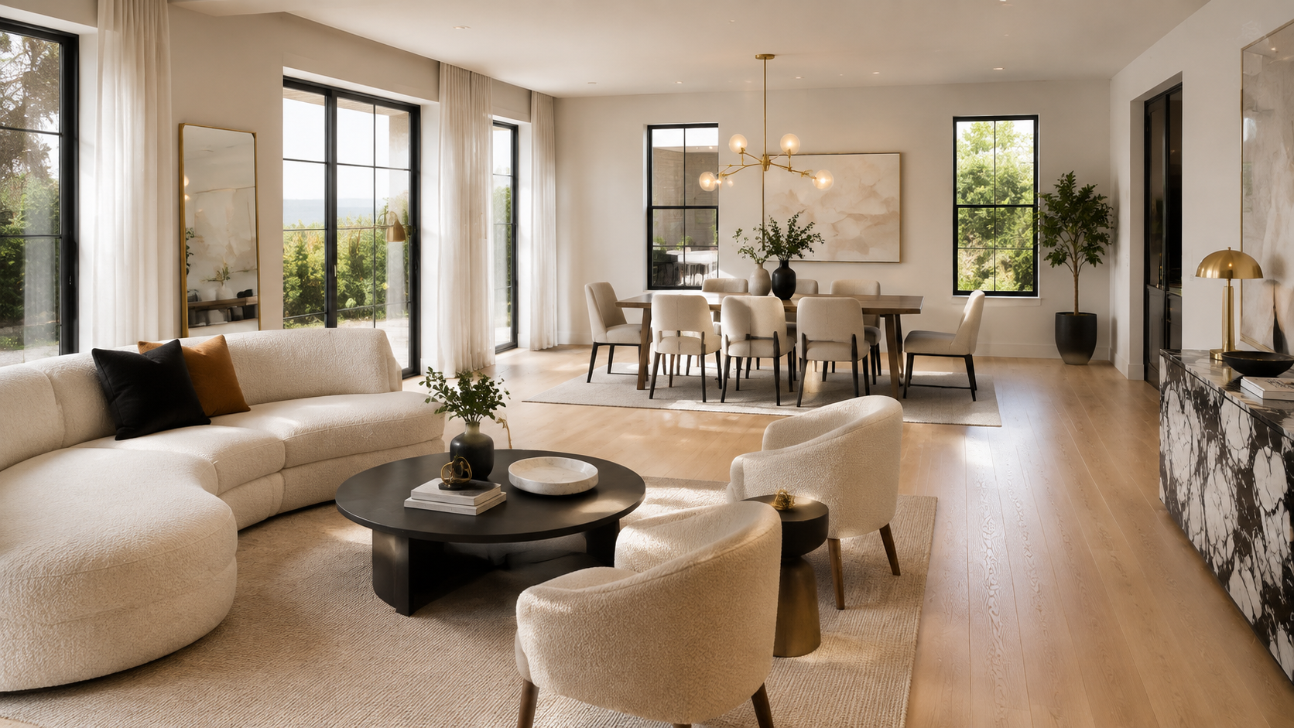
Revolutionary Spaces approaches design with both the experience of an investor and the perspective of a homeowner.
We consider more than how a room looks. We think about how the property needs to function, who it needs to serve, where the budget will have the greatest impact, and how every selection contributes to a clear finished story.
For homeowners, that means creating a space that feels personal, cohesive and comfortable. For investors, developers and house flippers, it means balancing design appeal with durability, market position, implementation and value.